House For Rent: CEDAR GARDENS, Mandeville | $150,000 photo 1House For Rent: CEDAR GARDENS, Mandeville | $150,000 photo 2House For Rent: CEDAR GARDENS, Mandeville | $150,000 photo 3House For Rent: CEDAR GARDENS, Mandeville | $150,000 photo 4House For Rent: CEDAR GARDENS, Mandeville | $150,000 photo 5House For Rent: CEDAR GARDENS, Mandeville | $150,000 photo 6House For Rent: CEDAR GARDENS, Mandeville | $150,000 photo 7House For Rent: CEDAR GARDENS, Mandeville | $150,000 photo 8House For Rent: CEDAR GARDENS, Mandeville | $150,000 photo 9House For Rent: CEDAR GARDENS, Mandeville | $150,000 photo 10House For Rent: CEDAR GARDENS, Mandeville | $150,000 photo 11House For Rent: CEDAR GARDENS, Mandeville | $150,000 photo 12House For Rent: CEDAR GARDENS, Mandeville | $150,000 photo 13House For Rent: CEDAR GARDENS, Mandeville | $150,000 photo 14House For Rent: CEDAR GARDENS, Mandeville | $150,000 photo 15House For Rent: CEDAR GARDENS, Mandeville | $150,000 photo 16House For Rent: CEDAR GARDENS, Mandeville | $150,000 photo 17House For Rent: CEDAR GARDENS, Mandeville | $150,000 photo 18House For Rent: CEDAR GARDENS, Mandeville | $150,000 photo 19House For Rent: CEDAR GARDENS, Mandeville | $150,000 photo 20House For Rent: CEDAR GARDENS, Mandeville | $150,000 photo 21House For Rent: CEDAR GARDENS, Mandeville | $150,000 photo 22House For Rent: CEDAR GARDENS, Mandeville | $150,000 photo 23House For Rent: CEDAR GARDENS, Mandeville | $150,000 photo 24
For rent 24

Mandeville, Manchester

House For Rent: CEDAR GARDENS, Mandeville | $150,000

$150,000/mo

CEDAR GARDENS

HouseType
3Beds
4Baths
11,649Sqft

About this home

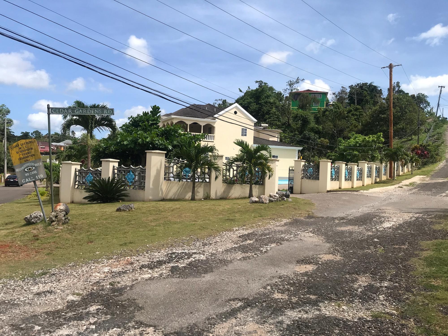
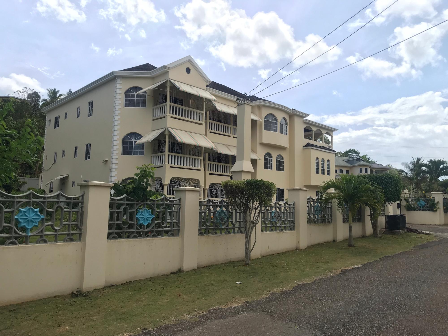
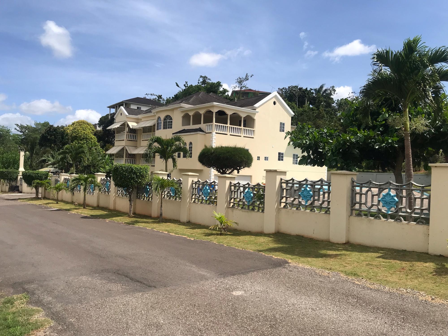
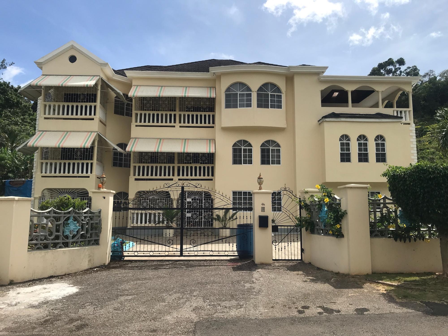
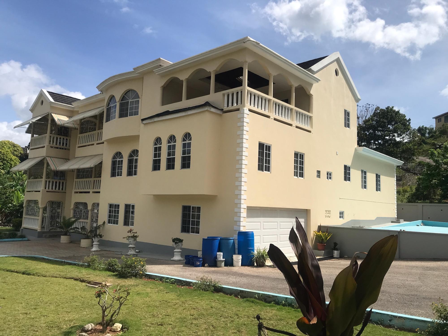
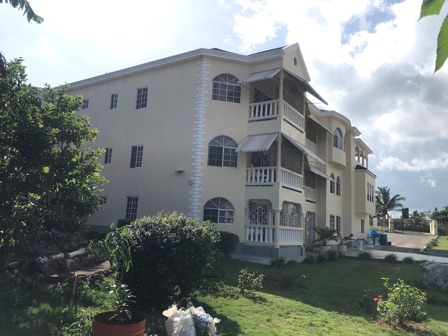
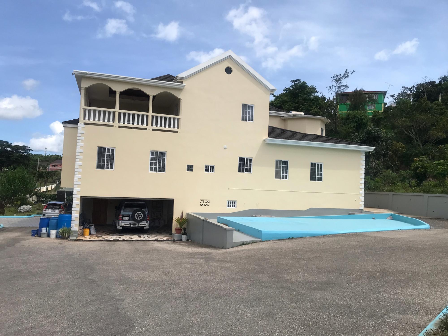
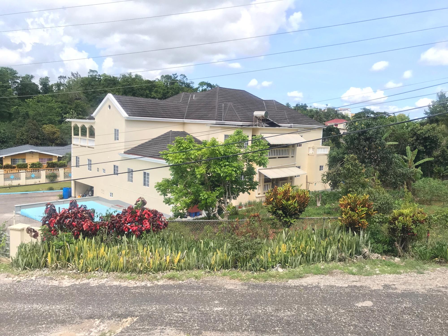
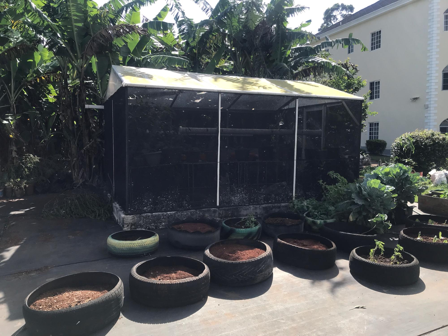
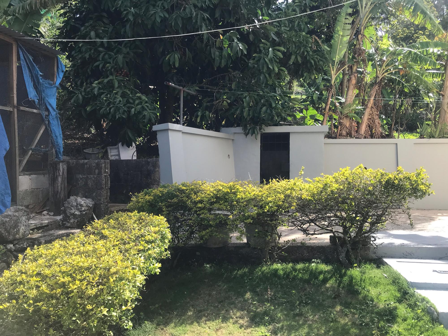
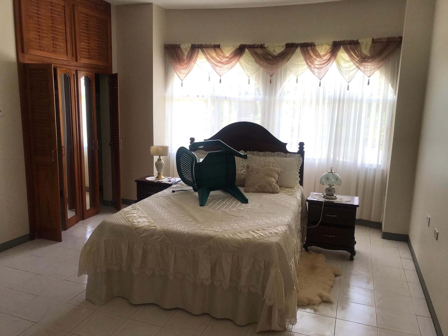
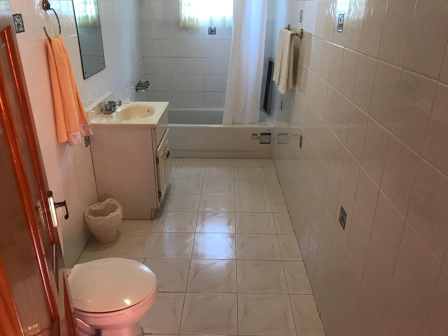
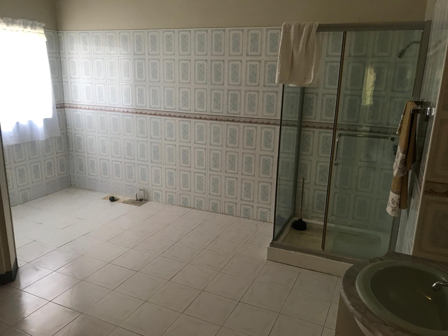
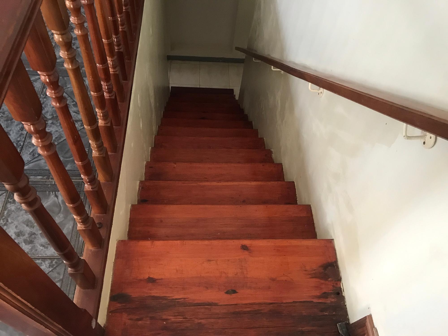
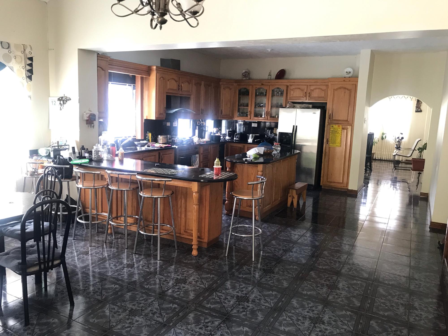
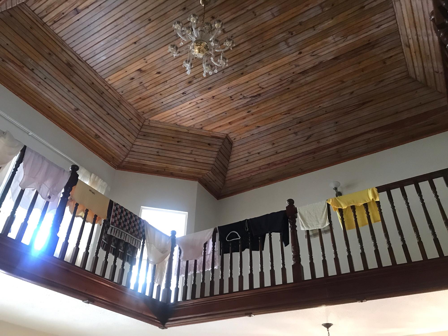
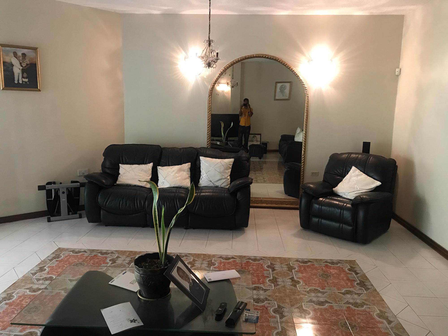
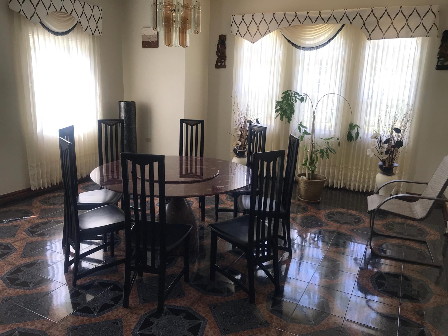
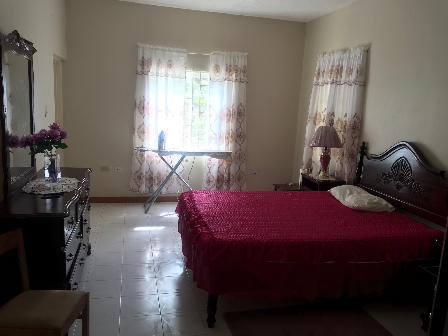
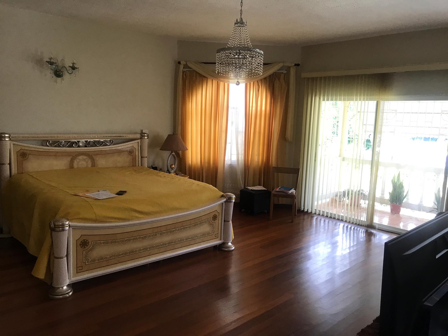
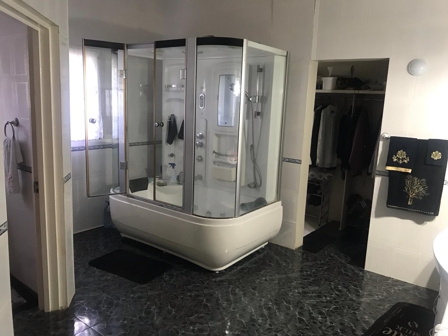
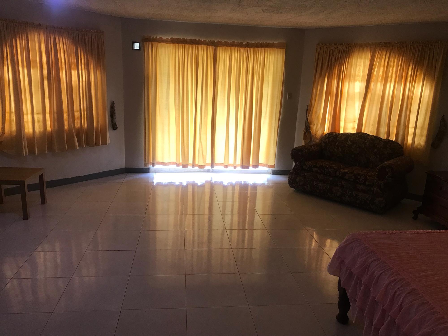
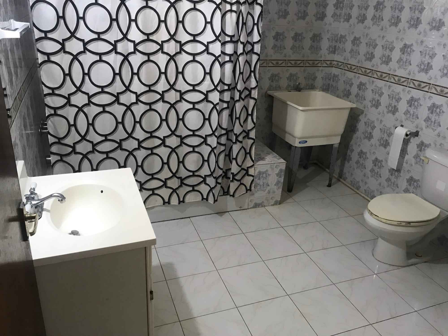
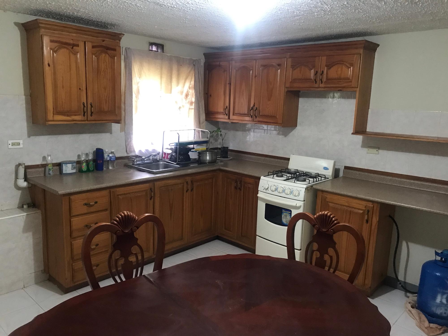
This property is a split level (three level) residential building consisting of a Ground Floor, a First Floor and a Second Floor. The second floor is being rented unfirnished. This section of the building (Second Floor) is disposed of a gross external floor area of approximately 370.850 square metres 3,991.829 square feet) and consists of a master bedroom en-suite walk-in his and hers clothes closets and a bathroom, one other bedroom en-suite a bathroom and a clothes closet, one other bedroom en-suite a bathroom and a balcony, a powder room, a landing area, a passage-way, a sitting area, a study, a kitchen with hardwood cupboards and countertops and a large lounge/entertainment area. The property also features an underground concrete water tank, security cameras strategically positioned around the building and property, security alarm system, iron-grills to windows, external doors and porches, an automatic garage shutter, a concrete pump room, an electric water pump, garden areas, lawn areas, asphalt paved drive-way, tiled walk-way and various domestic used fruit trees.